Full perimeter junction seal
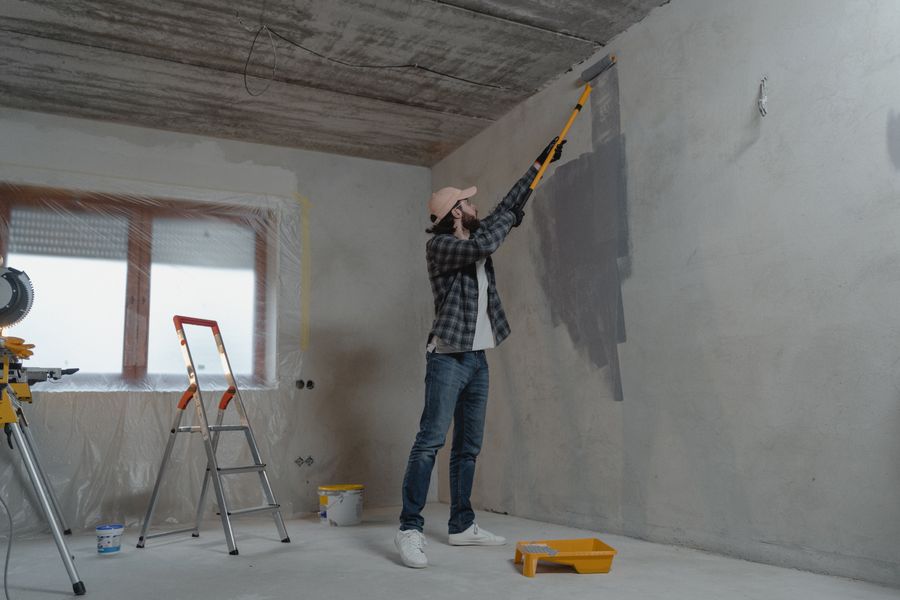
The floor to wall junction is bond broken, bandaged and sealed continuously around the entire room, with the membrane carried up the wall to the height the standard requires for the layout.
Internal laundries carry a burst hose risk that no other room in the house has, and upper level laundries sit directly over living space. HydroForce waterproofs laundries across Brisbane and the Gold Coast to the same specification and the same standard we apply to a bathroom.

Bathrooms get the attention because they are obviously wet. Laundries get overlooked, and that is a mistake, because a laundry carries a category of risk that a bathroom does not. A shower leaks slowly. A washing machine inlet hose fails all at once, under mains pressure, often while nobody is home. A single failed hose can put hundreds of litres onto a floor in an afternoon. If that floor is not waterproofed and there is no functioning floor waste, that water goes into the wall cavities, under the flooring and through to whatever is below.
Modern floor plans have made this worse rather than better. Laundries have moved off the back verandah and into the middle of the house. They are tucked behind sliding doors in hallways, built into butler's pantries, and increasingly placed upstairs next to the bedrooms so nobody has to carry a basket down a staircase. An upper level laundry sitting above a kitchen or a living room is a genuine risk that deserves the same treatment as a second storey bathroom.
AS 3740 covers laundries as wet areas, and the requirements depend on the layout. The floor to wall junction needs to be sealed with a rise up the wall. Areas behind and around the tub, and the wall behind a washing machine where splash is likely, need protection. Where the laundry sits on a timber floor or above habitable space, the waterproofed area expands considerably, in much the same way it does for a bathroom in the same position. Where there is a floor waste, the surrounding floor must fall to it, otherwise the waste is decorative rather than functional.
HydroForce treats the laundry as a containment problem rather than a splash problem. The question we design around is not whether the tub occasionally splashes. It is what happens on the day a hose lets go, and whether the room can hold that water and drain it without a cent of damage to the rest of the house.
Laundries are quick jobs when they are done properly, and expensive ones when they are not. Here is the full scope.
The floor to wall junction is bond broken, bandaged and sealed continuously around the entire room, with the membrane carried up the wall to the height the standard requires for the layout.
The wall behind and beside the laundry tub is waterproofed through the splash zone, including around the tap set and any wall mounted mixer body.
The wall and floor area behind the machine is protected, and the cold and hot inlet penetrations are collared so a hose failure cannot track into the wall cavity.
Where a floor waste exists, we verify the surrounding floor actually falls to it and correct the screed if it does not. A waste in a flat floor does nothing during an overflow.
Under bench laundries with cabinetry get the substrate treated before the joinery goes in, so the membrane runs continuously beneath rather than stopping at a cabinet kick.
The completed laundry is tested where the layout allows it, then issued with an AS 3740 compliance certificate and the same 7 year workmanship warranty as any other wet area.
Laundry problems tend to show up in the rooms around the laundry rather than in the laundry itself.
Particleboard cabinetry that swells at the base is drawing water from the floor, which means water is sitting on the substrate instead of draining to the waste.
Any discolouration underneath an upper level laundry is a warning that water has already passed the floor. Treat it as urgent.
If water sits after mopping or after an overflow, the fall is wrong. The floor waste can only work if the floor delivers water to it.
Edges lifting or joints swelling in vinyl plank or laminate laid in or beside a laundry indicate ongoing moisture at floor level.
Rust or mineral build up around the tub tap set often points to a slow weep behind the wall that has been running long enough to leave a trace.
A laundry tucked into a hallway cupboard with a persistent damp smell usually has moisture trapped behind or beneath the joinery.
We identify where the laundry sits in the building, what is underneath it, whether a floor waste is present and functioning, and which zones the standard requires us to cover for that layout.
The floor and lower wall areas are ground where needed, vacuumed and primed. Where joinery is going in later, we prime the full footprint rather than only the visible floor.
Bond breakers and bandage go into the perimeter junction and all internal corners. Inlet taps, waste pipes and mixer bodies are collared individually.
Two coats at full wet film thickness across the floor and up the wall to the required height, cross rolled, with correct cure between coats.
Where the layout allows a flood test we perform one. Certification and warranty documentation are issued and the room is released for flooring or joinery installation.
Laundries are usually the most affordable wet area in a house to waterproof, and the variables are straightforward.
| Factor | Why it matters |
|---|---|
| Room size and perimeter length | Cost tracks perimeter metres more than floor area, because the junction detailing is where the labour sits. A long narrow galley laundry can carry more perimeter than a larger square room. |
| Ground floor or upper level | An upper level laundry over habitable space requires a larger waterproofed footprint and more careful detailing, which increases both material and labour. |
| Floor waste present or absent | If there is no floor waste, or the existing one sits high, we may need to quote screed correction or coordinate a plumber, which affects the total. |
| Cabinetry and tub configuration | A simple freestanding tub is fast. A full under bench laundry with overhead cupboards, an integrated sink and a wall mixer carries more penetrations and more detailing. |
| Substrate type | Concrete slabs are straightforward. Timber floors, sheet flooring and older patched substrates all need additional preparation before priming. |
| Combined with other wet areas | Waterproofing a laundry at the same time as a bathroom in the same visit reduces mobilisation cost, which is why we quote them together when both are in scope. |
Laundries are wet areas under the National Construction Code, and the waterproofing must comply with AS 3740 in the same way a bathroom does. That means the work is licensable in Queensland and a compliance certificate should be issued at completion. Many older homes have laundries that were never waterproofed at all, either because the room was originally external, or because it was converted from a cupboard or a garage corner during a renovation without a certifier ever looking at it.
There is a practical insurance angle worth understanding. Home insurance policies commonly cover sudden damage such as a burst flexible hose, but they treat gradual damage and consequential damage differently, and some will look closely at whether the wet area was compliant. A laundry with a documented membrane, a functioning floor waste and a certificate on file puts you in a much stronger position than one where nothing was ever recorded. It is a small cost at renovation stage and a very large one to retrofit after a claim is declined.
Certified wet area systems, flood tested and documented across South East Queensland.
View serviceCertified wet area systems, flood tested and documented across South East Queensland.
View serviceCertified wet area systems, flood tested and documented across South East Queensland.
View serviceA laundry is classified as a wet area, so where waterproofing is required under the National Construction Code and AS 3740 it must be installed and it must comply. The extent depends on the layout, particularly whether the room is on a timber floor or above habitable space. In practice, a new build or a renovation that goes through a certifier will always require the laundry to be treated. We confirm the specific requirement for your layout during the inspection.
Yes, and it is one of the higher risk configurations we see. A concealed laundry has poor ventilation, sits surrounded by habitable rooms and often has no floor waste at all. If a hose fails in a cupboard laundry, the water has nowhere to go except into the surrounding floor. These are the jobs where waterproofing pays for itself most clearly.
If the joinery is already installed, we can treat the exposed floor, the perimeter junction and the splash zones, and that is worthwhile. It is not equivalent to a continuous membrane running underneath the cabinetry though, because the substrate beneath the units stays untreated. Where the laundry is being renovated anyway, we always recommend sealing before the joinery goes in.
A floor waste is the difference between a contained overflow and a house wide flood. Requirements vary with the building classification and the layout, and a plumber will advise on what is required for your specific case, but from a risk perspective we recommend one in every internal laundry, particularly upstairs. If you are installing one, the floor has to actually fall to it, which is the part most commonly missed.
Most laundries are a two visit job across two to three days, including cure time between coats. Because they are smaller than bathrooms, they often get scheduled alongside a bathroom on the same property, which keeps the cost down and reduces the number of days trades are on site.
The membrane itself is only a fraction of a millimetre once cured, so it makes no meaningful difference. If we need to correct a fall with a screed, that will add height, and we flag it at quote stage so door clearances and threshold transitions can be planned rather than discovered later.
Send your project details through and a HydroForce supervisor will call you back the same business day to arrange a site inspection.